
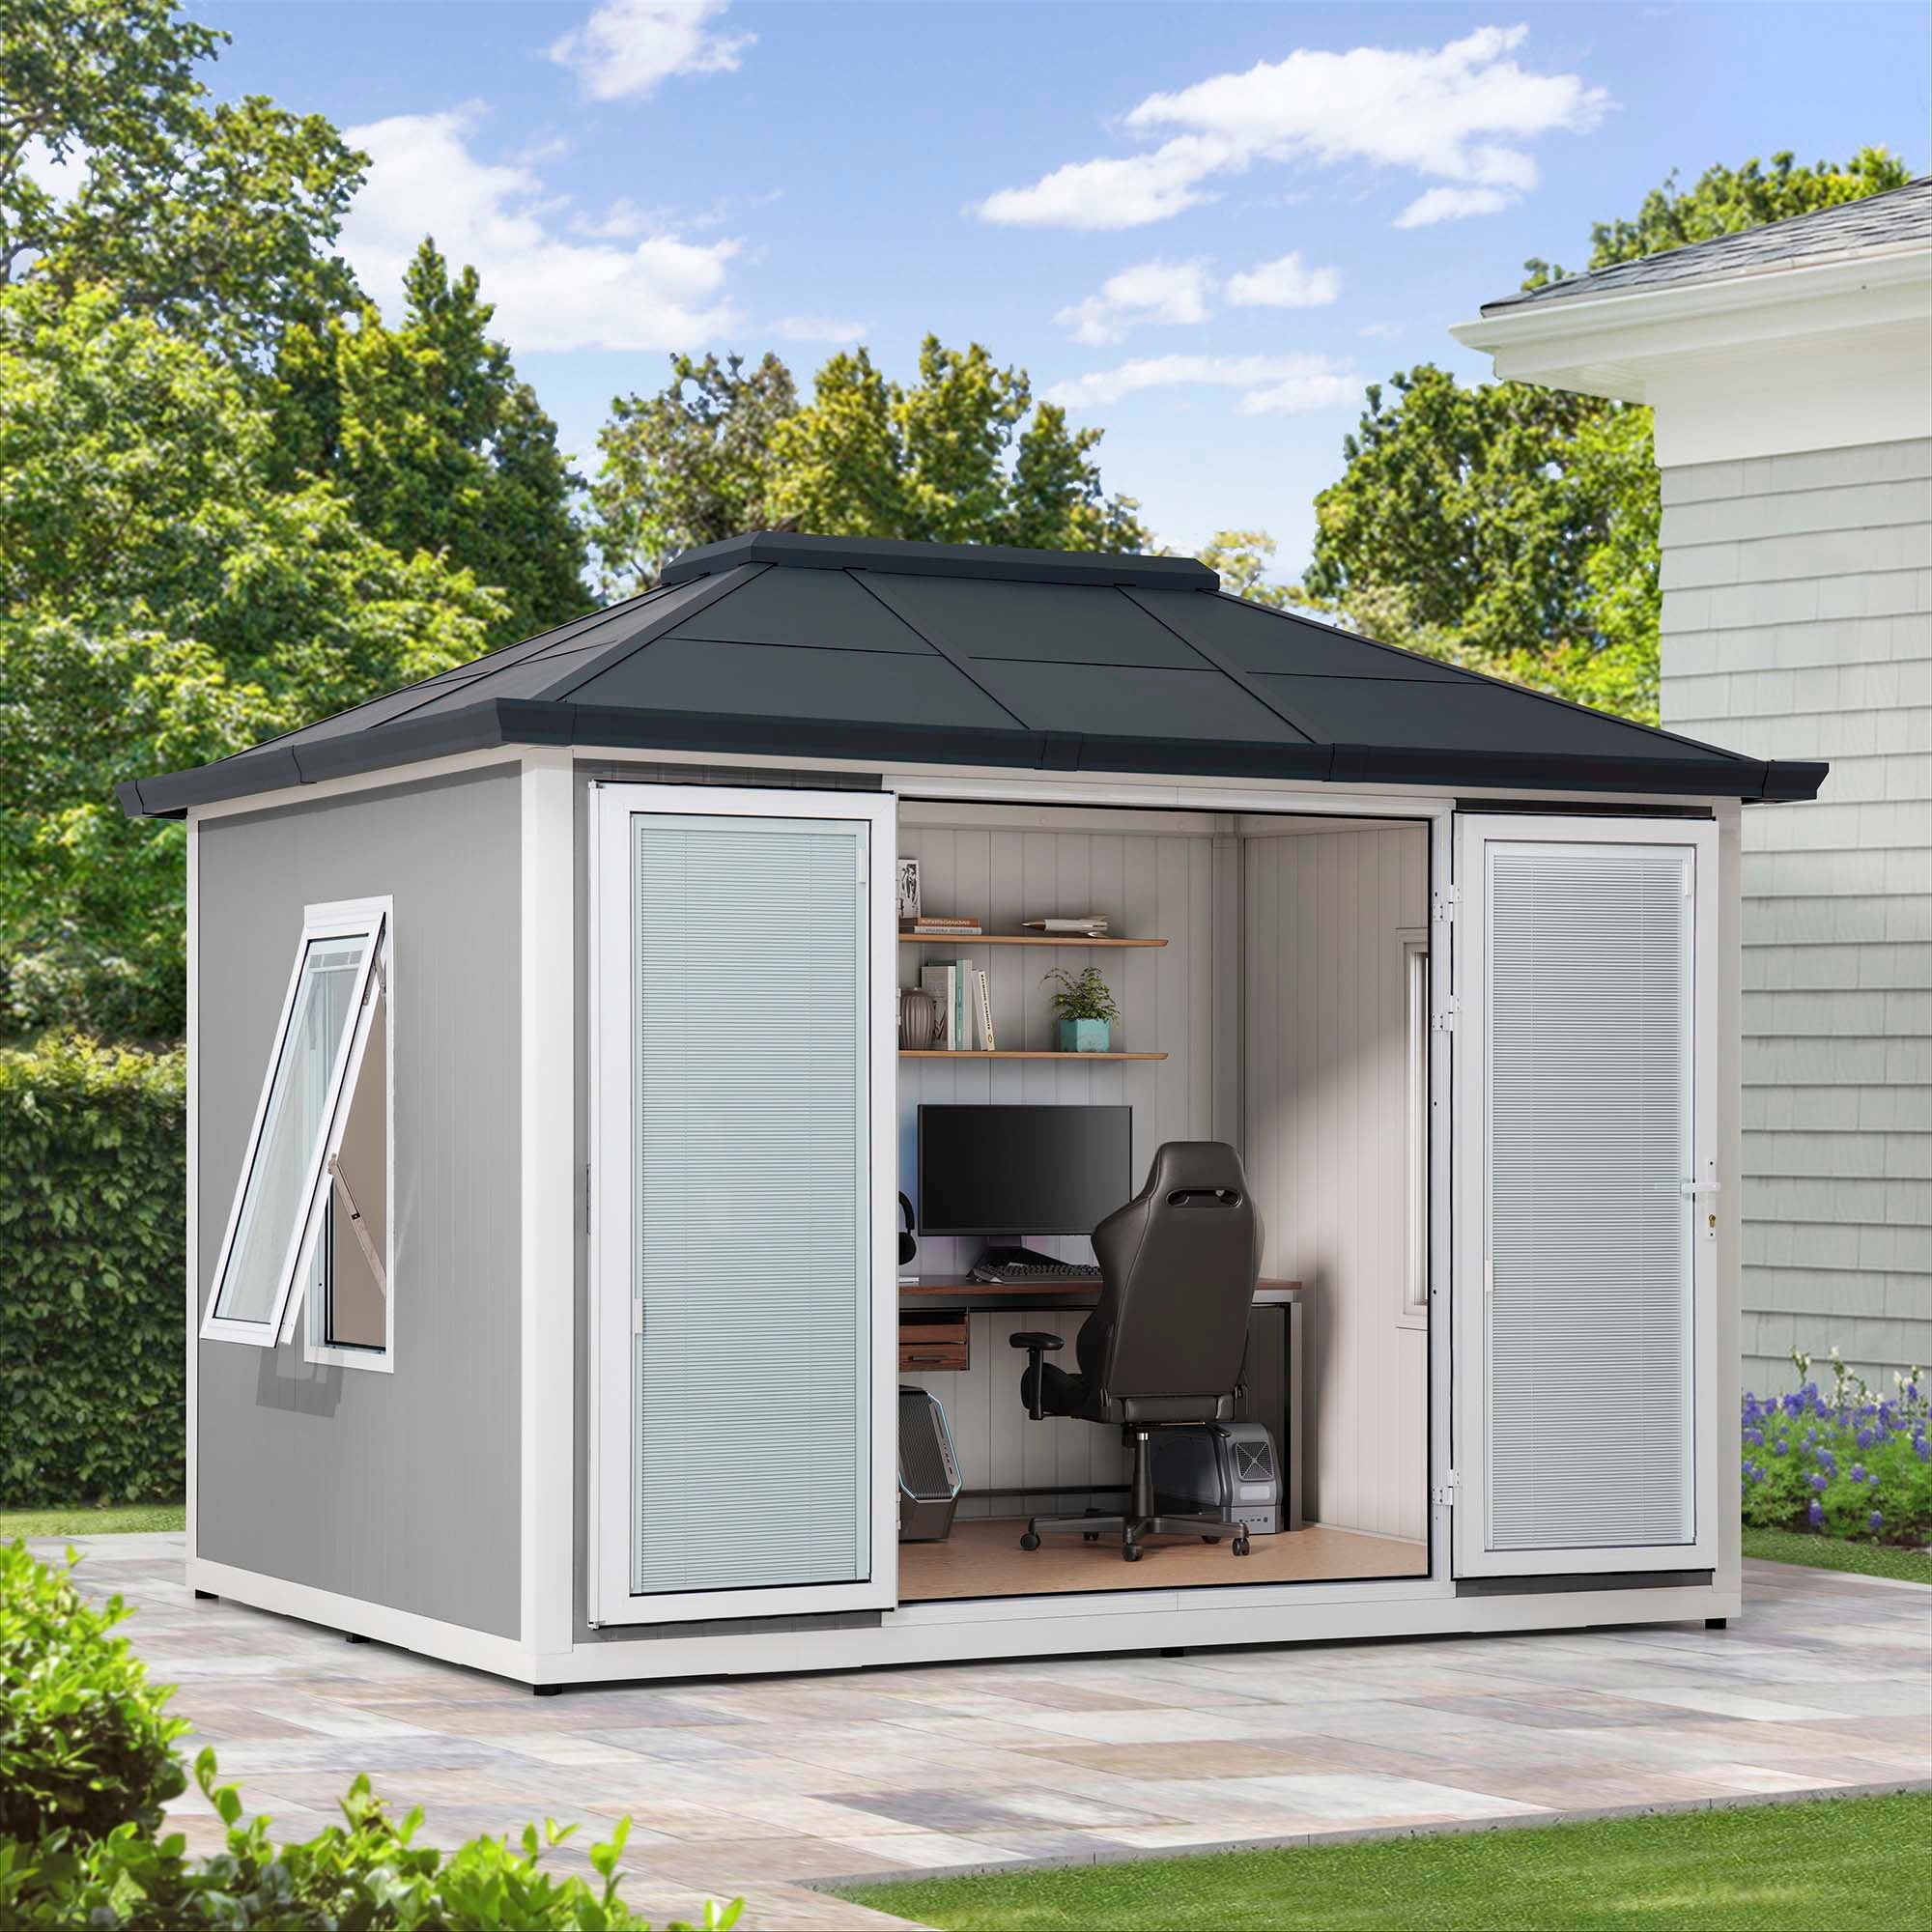
When the nice-looking shed stops working — what I see first
I remember the morning in March 2022 when a client called from Vienna: the new backyard office looked perfect but leaked heat and gathered damp within weeks (small details, big headaches). I had installed a 10×12 insulated Backyard Office Shed for that client, and after six months of daily use by two remote workers they logged a 15% rise in heating costs for the house as a whole — how does a separate workspace increase household bills by that margin? Early on I learned that the choice of an outdoor storage shed with floor often masks deeper issues: inadequate foundation, poor insulation, and overlooked ventilation create a compound failure that shows up as mould, sagging joists, and unhappy occupants.

Traditional fixes that rarely solve the real problem
I have spent over 15 years advising builders and wholesale buyers, and I still see the same mistake: people treat the shed like garden furniture. We replace cladding, add a new coat of paint, or retrofit a heater — quick fixes — but they do not address the load-bearing floor or thermal bridging in the junction between floor and wall. In that Vienna project I replaced the original suspended floor with a correctly dimensioned timber foundation and upgraded the insulation. The result: the office retained heat more consistently and the client reported 40 extra usable work-hours per month during cold snaps. That kind of measurable consequence is what separates a cosmetic job from a durable workspace. No fuss — get the structure right first.
Technical breakdown — what a robust Backyard Office Shed truly needs
Now I shift to the engineering essentials. A dependable backyard office requires three interlinked systems: a stable foundation, a continuous load-bearing floor, and controlled thermal performance (insulation plus ventilation). When any of these systems is compromised, condensation forms, joists rot, and acoustic privacy collapses. I assess assemblies with simple checks: is the subfloor ventilated? Are joists treated and sized for the span? Is insulation installed without gaps that cause thermal bridging? In one 2020 municipal job I supervised in Graz, correcting poor subfloor ventilation cut visible mould complaints by two-thirds within eight weeks — that is not guesswork; it is performance verification.
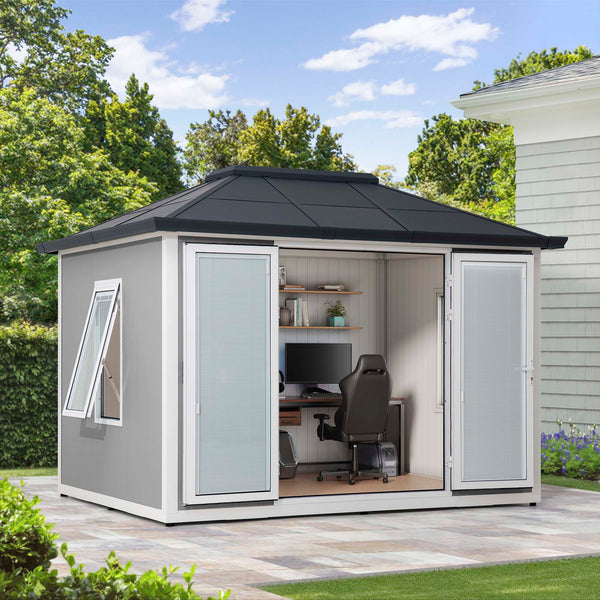
What’s next — comparative choices for long-term value?
Compare prefabrication versus site-built: prefabricated units often win on speed and finish quality, but only if the manufacturer fits a proper outdoor storage shed with floor and specifies treated joists and a damp-proof membrane. Site-built offers bespoke foundation work and easier integration with existing services (electric, network), yet it demands stricter on-site quality control — we found this in a regional rollout in Lower Austria in late 2021. The trade-off is straightforward: faster installation versus tailored durability. I prefer assemblies that prioritise a continuous insulated floor and a tested ventilation strategy; short-term savings on substructure create long-term maintenance costs — and nobody enjoys that surprise.
Practical selection metrics — my recommended checklist
I will close with three concrete evaluation metrics you can use immediately when choosing a backyard office solution. First, inspect the floor system: ask for joist size, span rating, and whether a damp-proof membrane is present. Second, verify the thermal spec: minimum R-value for walls and floor, and details on how they prevent thermal bridging. Third, demand service integration data: weight of the finished unit, point loads for foundations, and clearances for ventilation and cabling. Measure these and you will avoid most hidden costs. Quick heads-up — test them on-site.
I speak from direct installations, product selection for wholesale partners, and client follow-ups; we have learned to prioritise structure over cosmetics. For reliable backyard office solutions, consider the full assembly and not just the shell. For supplier reference and model options, see SUNJOY.